

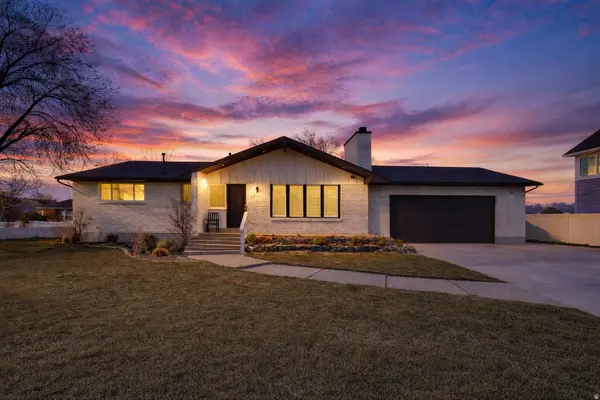
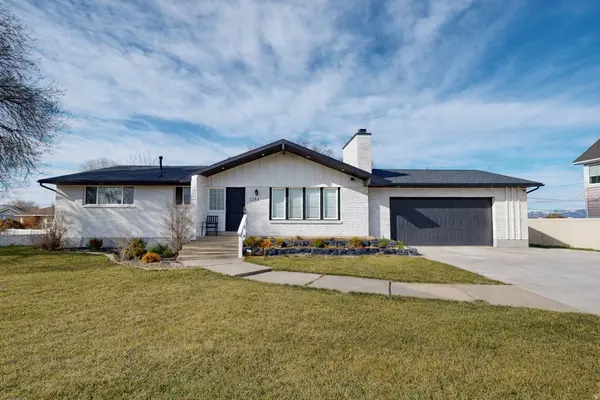
5288 W 3830 S
West Valley City, UT 84120
- 6 Beds
- 2 Baths Full Baths: 2
- 3,312 SqFt
- 0.3 Lot Size
- 1967 Year Built
GALLERY
PROPERTY DETAIL
Key Details
Sold Price $590,0001.7%
Property Type Single Family Home
Sub Type Single Family Residence
Listing Status Sold
Purchase Type For Sale
Square Footage 3, 312 sqft
Price per Sqft $178
Subdivision Rushton Acres Sub
MLS Listing ID 2147146
Sold Date 05/29/26
Style Rambler/Ranch
Bedrooms 6
Full Baths 2
Construction Status Blt./Standing
HOA Y/N No
Abv Grd Liv Area 1,326
Year Built 1967
Annual Tax Amount $3,367
Lot Size 0.300 Acres
Acres 0.3
Lot Dimensions 0.0x0.0x0.0
Property Sub-Type Single Family Residence
Location
State UT
County Salt Lake
Area Magna; Taylrsvl; Wvc; Slc
Zoning Single-Family
Rooms
Basement Entrance, Full, Walk-Out Access
Main Level Bedrooms 3
Building
Lot Description Curb & Gutter, Fenced: Part, Road: Paved
Faces South
Story 2
Sewer Sewer: Public
Water Culinary
Architectural Style Rambler/Ranch
Finished Basement 95
Structure Type Brick,Concrete
New Construction No
Construction Status Blt./Standing
Interior
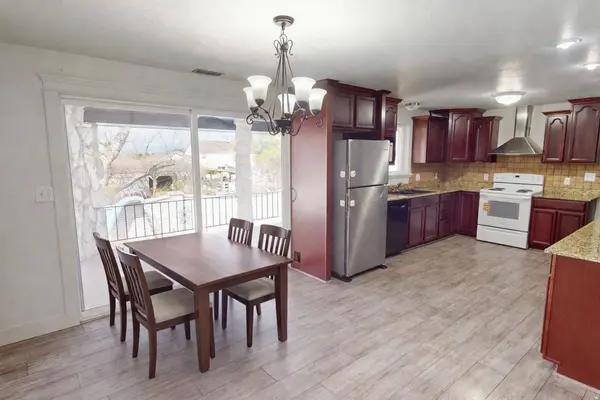
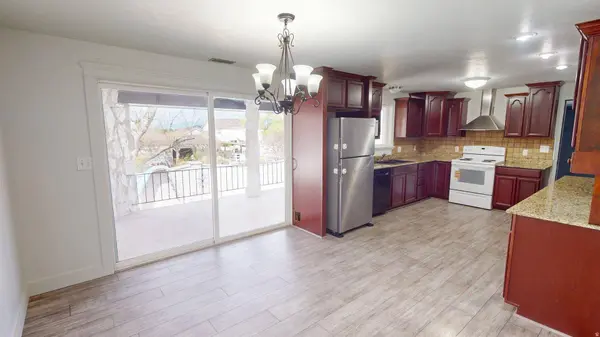
Interior Features Bath: Primary, Disposal, Jetted Tub, Kitchen: Second, Range: Down Vent, Range/Oven: Free Stdng., Granite Countertops
Heating Gas: Central, Wood
Cooling Central Air
Flooring Carpet, Laminate, Travertine
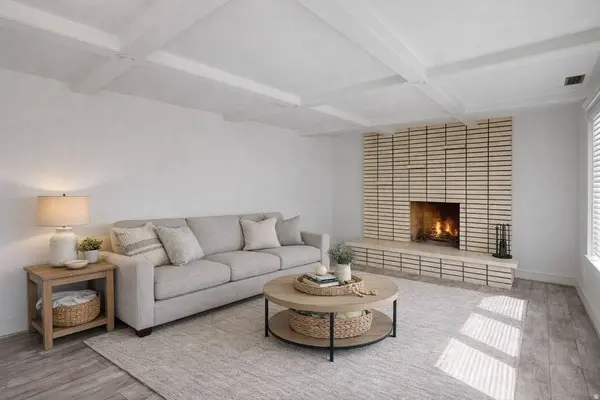
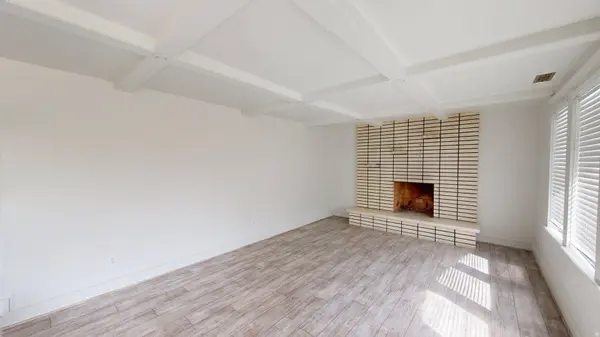
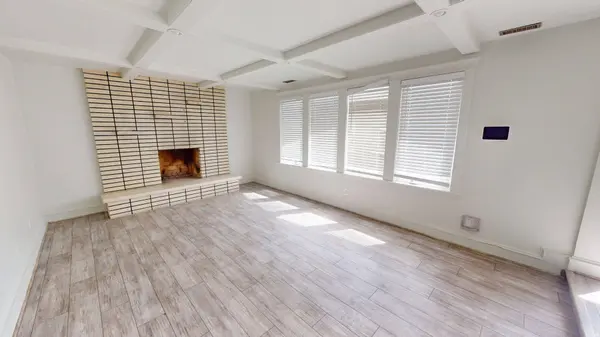
Fireplaces Number 2
Fireplace true
Window Features Blinds
Laundry Electric Dryer Hookup, Gas Dryer Hookup
Exterior
Exterior Feature Attic Fan, Basement Entrance, Double Pane Windows, Patio: Covered, Sliding Glass Doors, Walkout
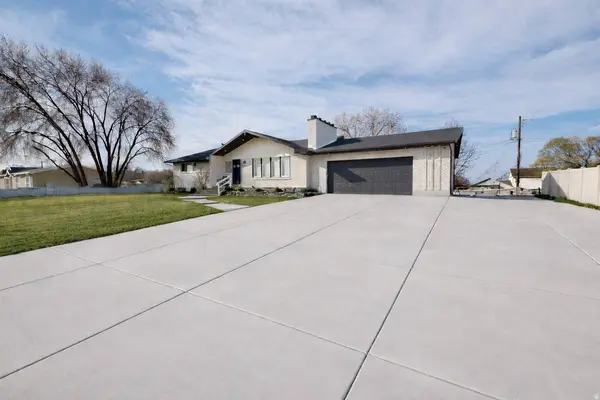
Garage Spaces 2.0
Pool Gunite, Heated, In Ground
Utilities Available Natural Gas Connected, Electricity Connected, Sewer: Public, Water Connected
View Y/N No
Roof Type Asphalt,Pitched
Present Use Single Family
Topography Curb & Gutter, Fenced: Part, Road: Paved, Terrain, Flat
Porch Covered
Total Parking Spaces 6
Private Pool true
Schools
Elementary Schools Jackling
Middle Schools John F. Kennedy
High Schools Hunter
School District Granite
Others
Senior Community No
Tax ID 14-36-327-014
Acceptable Financing Cash, Conventional, FHA, Seller Finance, VA Loan
Horse Property No
Listing Terms Cash, Conventional, FHA, Seller Finance, VA Loan
Financing Conventional
SIMILAR HOMES FOR SALE
Check for similar Single Family Homes in West Valley City,UT

Pending
$409,250
4324 S MIGNON DR, West Valley City, UT 84120
Listed by EXP Realty, LLC4 Beds 2 Baths 2,364 SqFt
Active
$455,000
4457 S CHERRY HOLLOW CIR, West Valley City, UT 84120
Listed by Fathom Realty (Orem)4 Beds 2 Baths 1,752 SqFt
Active
$470,000
3340 S RAQUEL CIR., West Valley City, UT 84120
Listed by Trace Realty4 Beds 2 Baths 1,692 SqFt
CONTACT